

1220 Boul. René-Lévesque E. #1711
Montréal (Ville-Marie), Montréal H2L0J7
Apartment | MLS: 18869492
$2,425 /M
Description
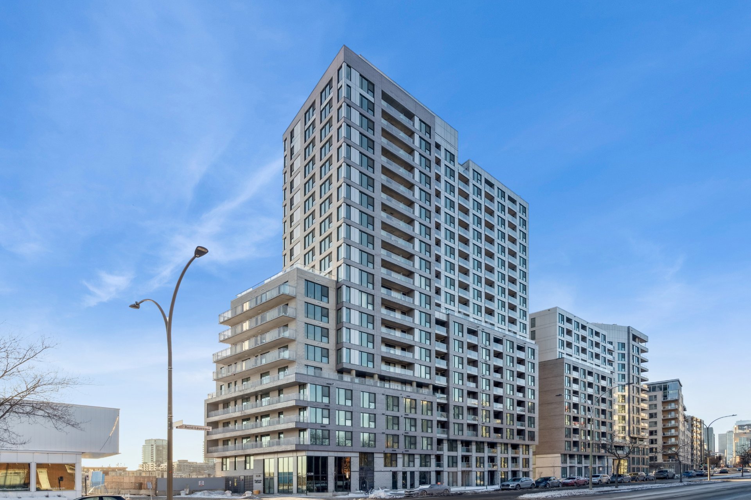
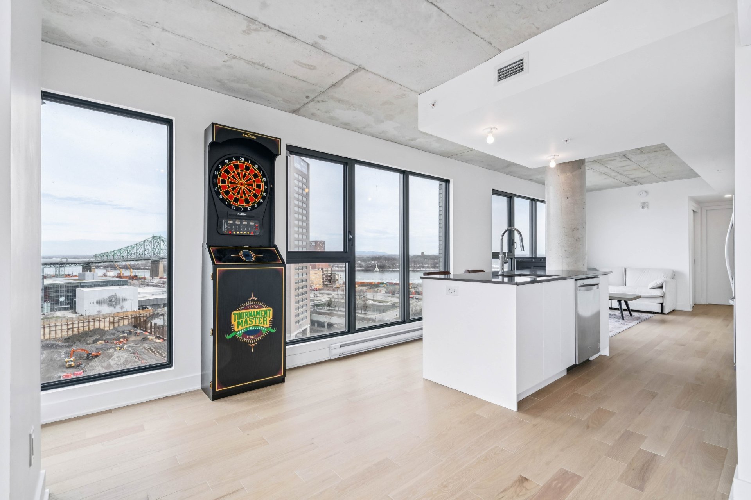
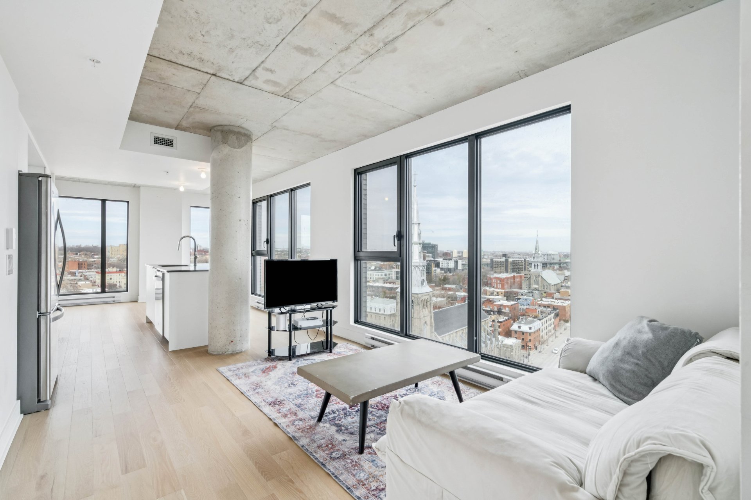
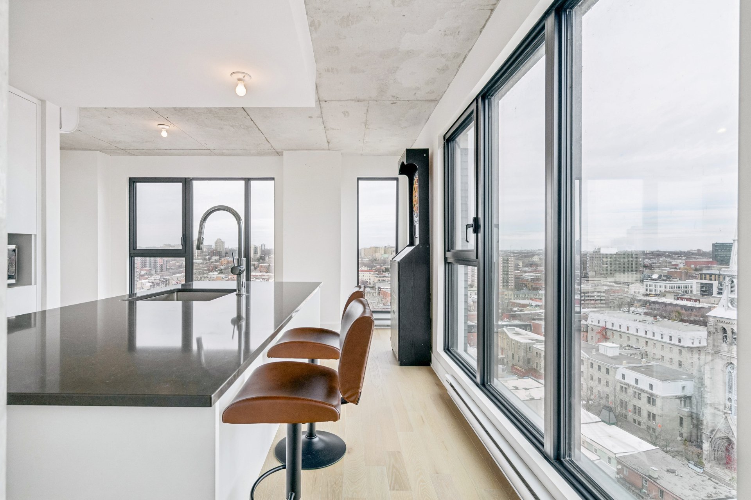
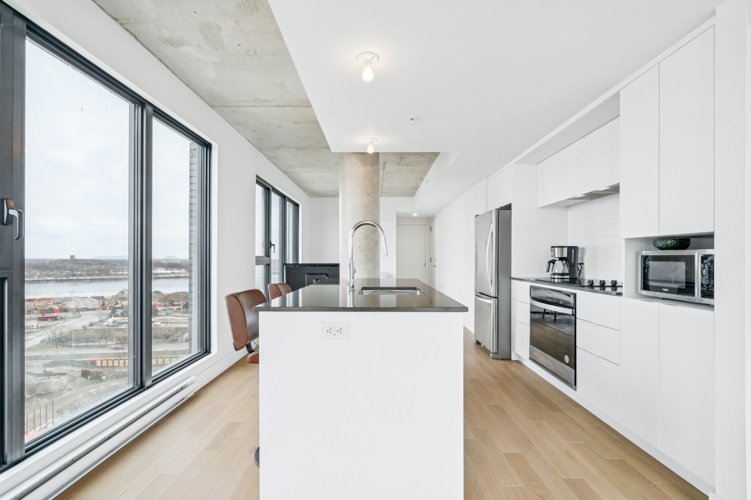
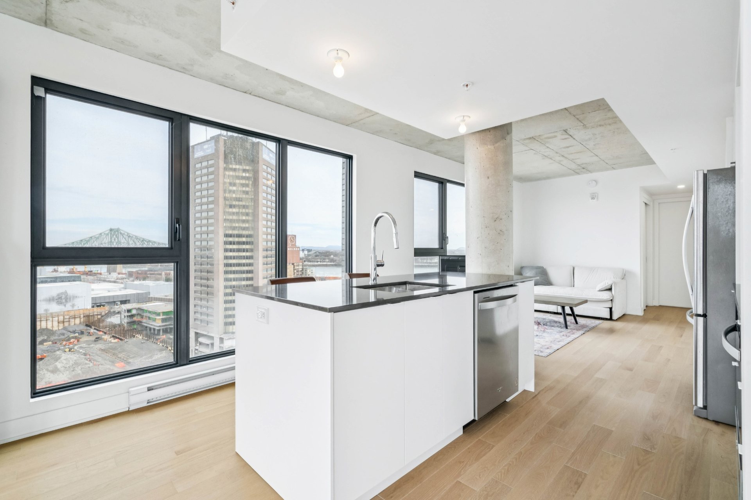
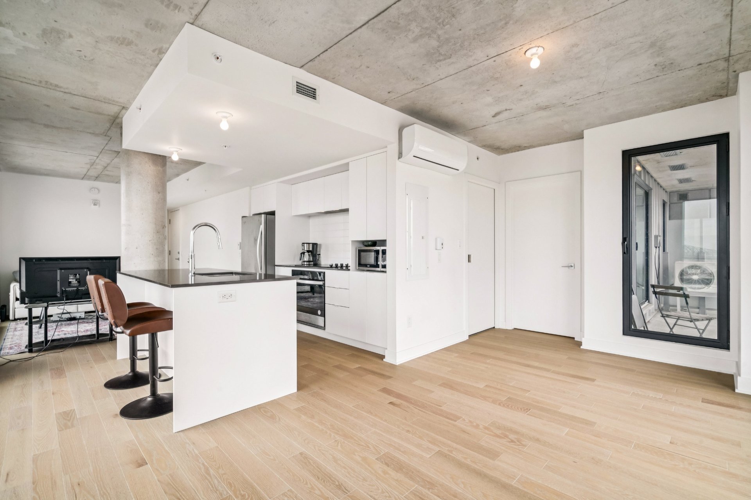
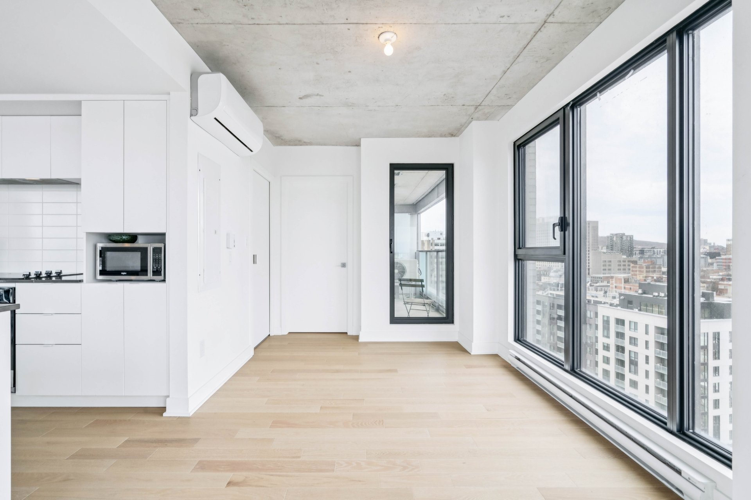
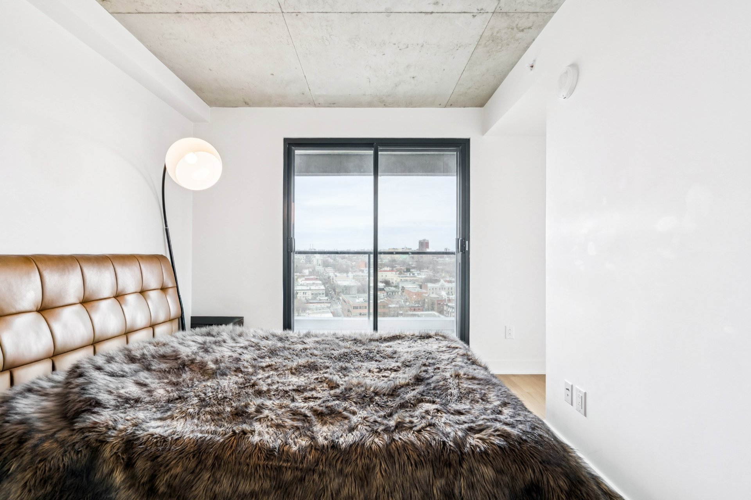
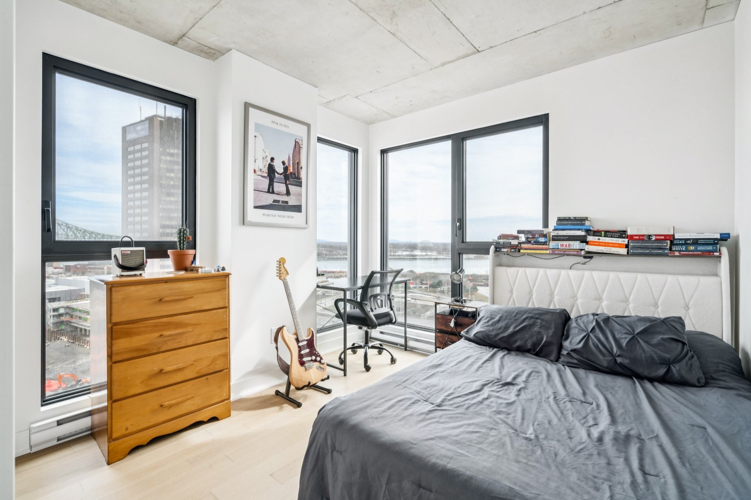
Experience urban elegance on the 17th floor of the prestigious Auguste & Louis Phase 2. Rare corner unit offering unique views on three sides: Mount Royal, downtown skyline and Jacques-Cartier Bridge. Modern 2-bedroom, 2-bathroom condo with exposed concrete ceilings, floor-to-ceiling windows and exceptional natural light. Storage included, garage available as an option. High-end common areas: rooftop pool, urban chalet, gym and gardens. Close to CHUM, UQAM and Old Montreal.
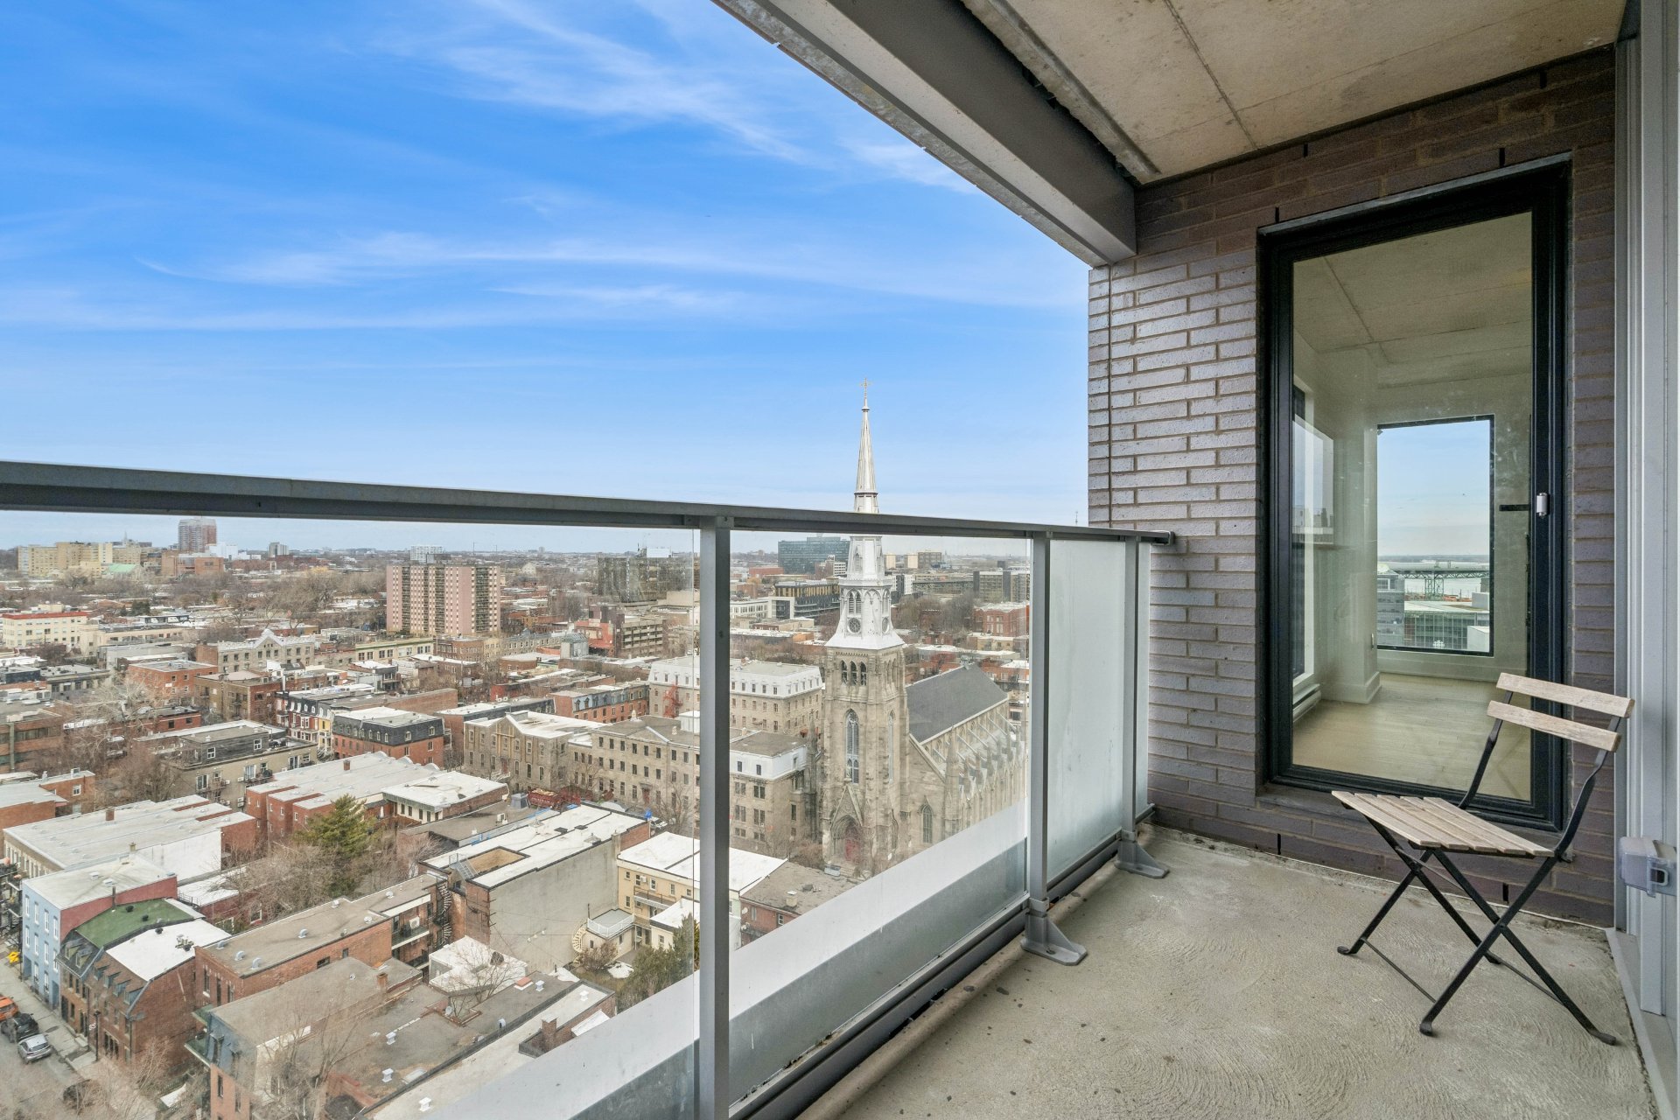
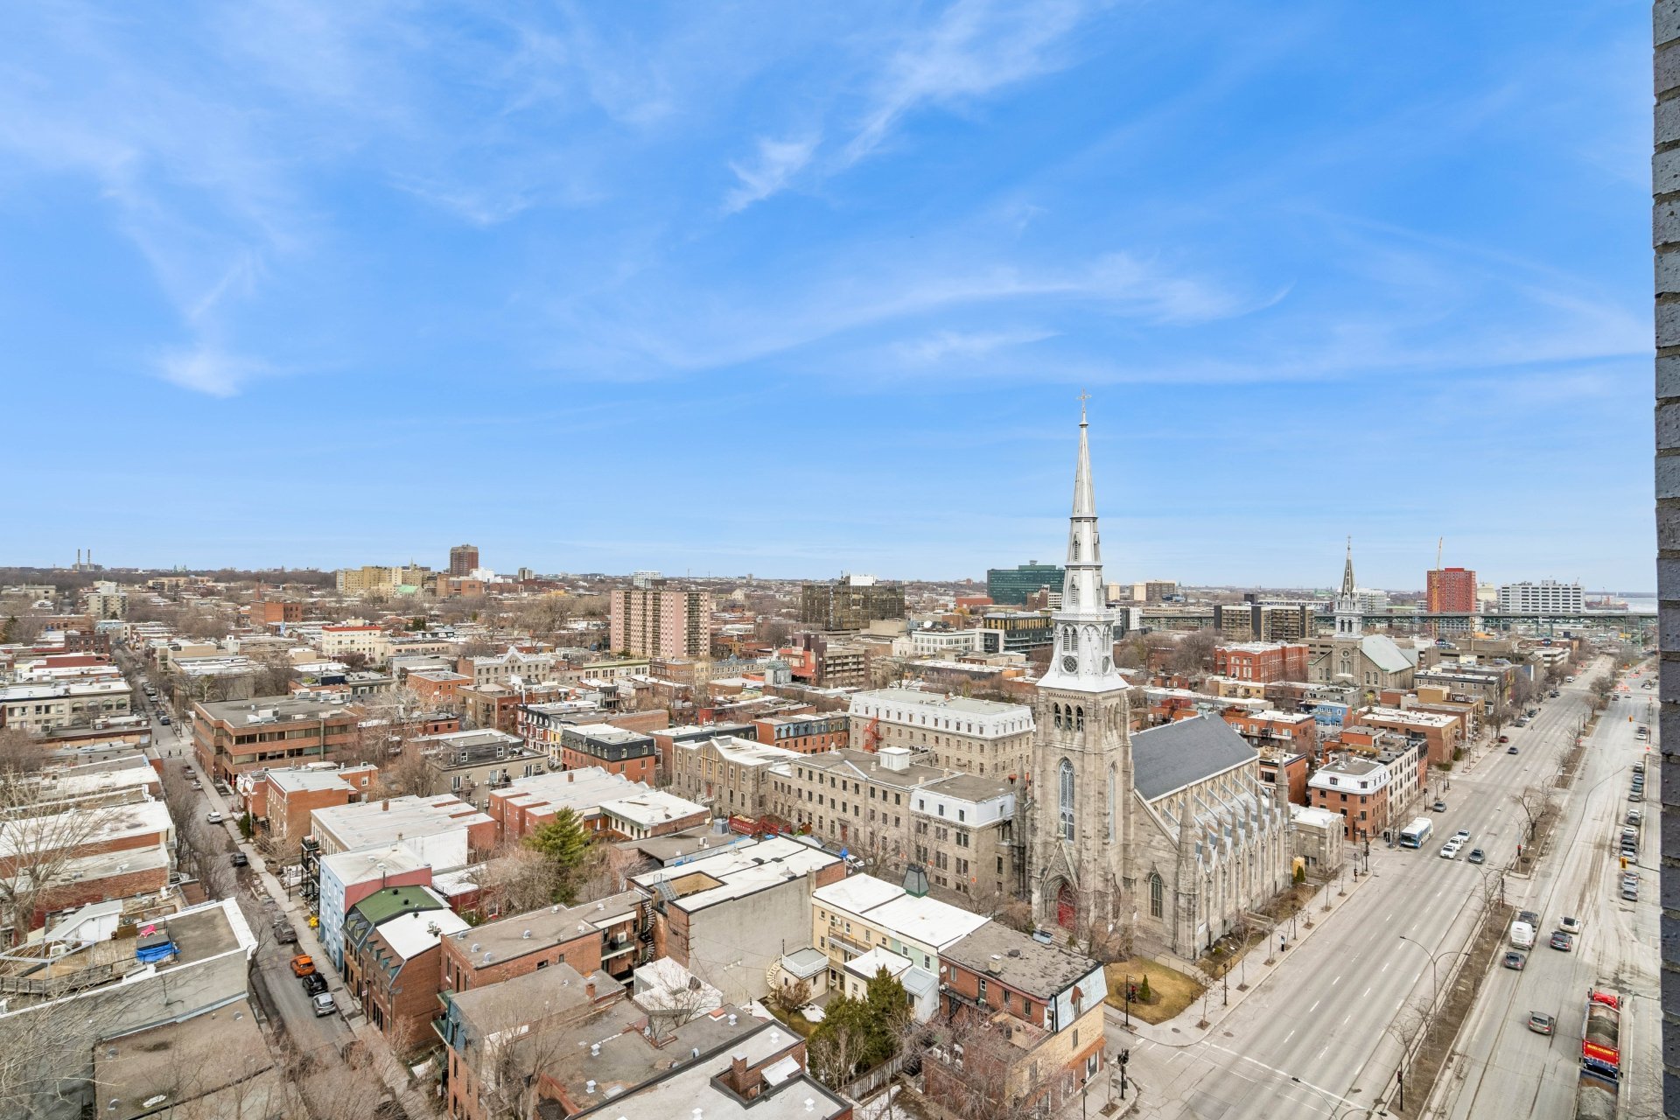
THE UNIT: A 270-DEGREE SHOWCASE Discover one of the gems of the Auguste & Louis Phase 2 project, located on the 17th floor. This rare corner unit offers exceptional natural light and urban views on three sides, including Mount Royal and the downtown skyline, glimpses of the St. Lawrence River, and the lights of the Jacques-Cartier Bridge.
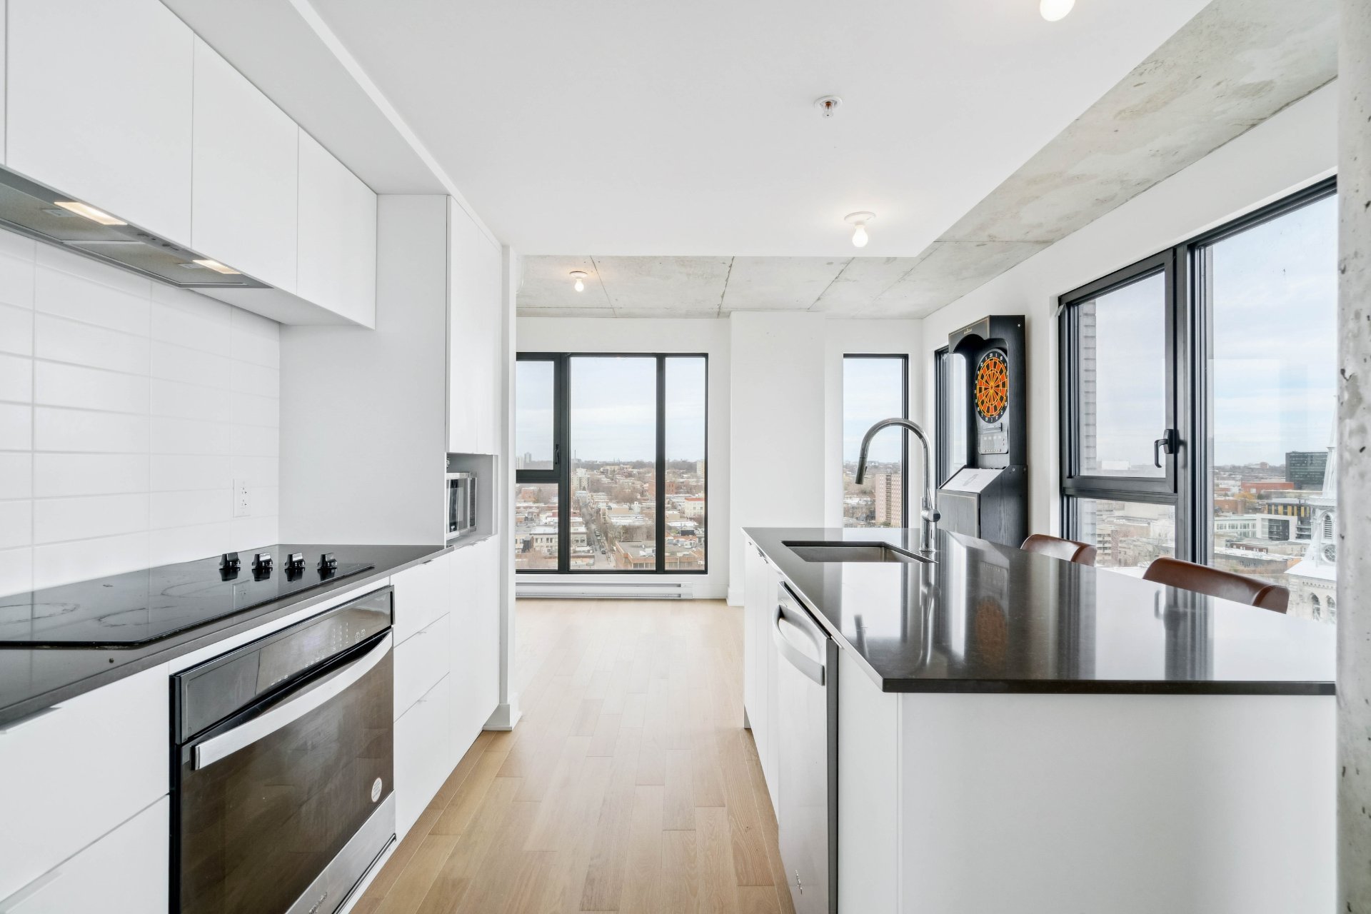
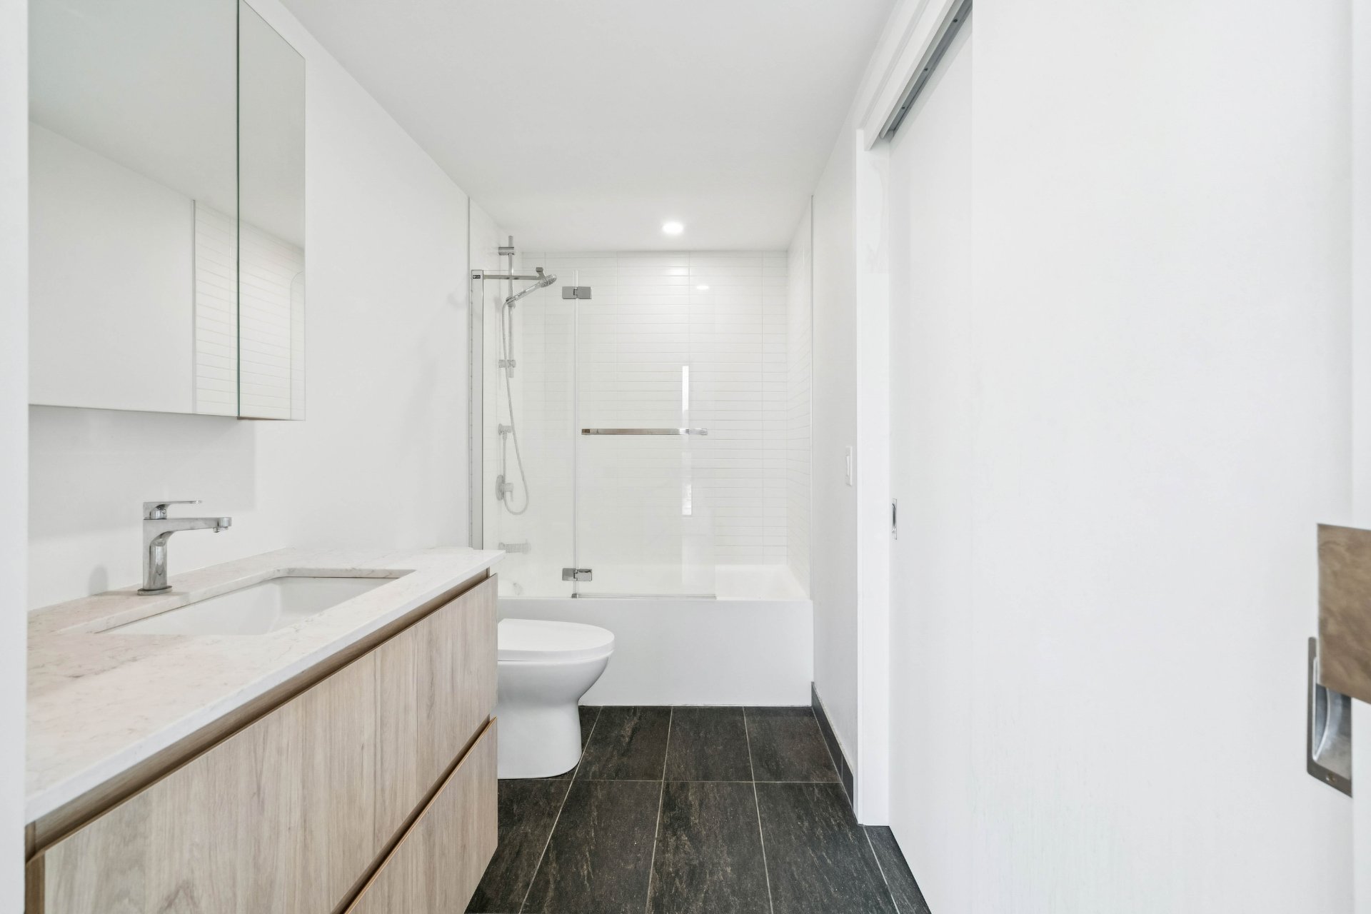
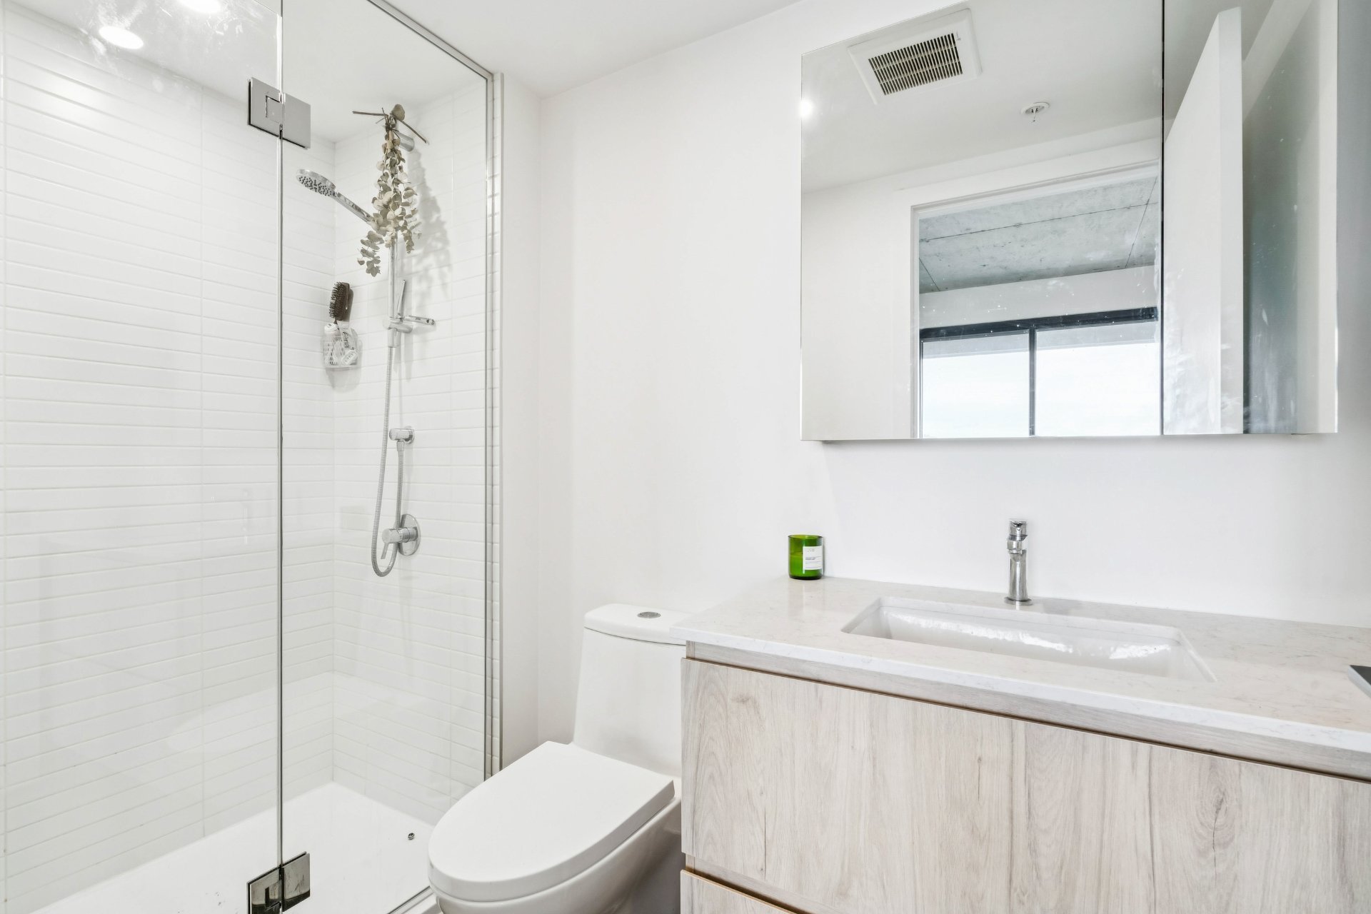
A REFINED AND MODERN INTERIOR Open-concept living space with exposed concrete ceilings for a chic industrial loft feel. Modern kitchen with island and quartz countertops. Two spacious bedrooms, including a primary bedroom with ensuite bathroom and walk-in closet. Two full bathrooms with contemporary finishes. Large private balcony offering impressive city views.
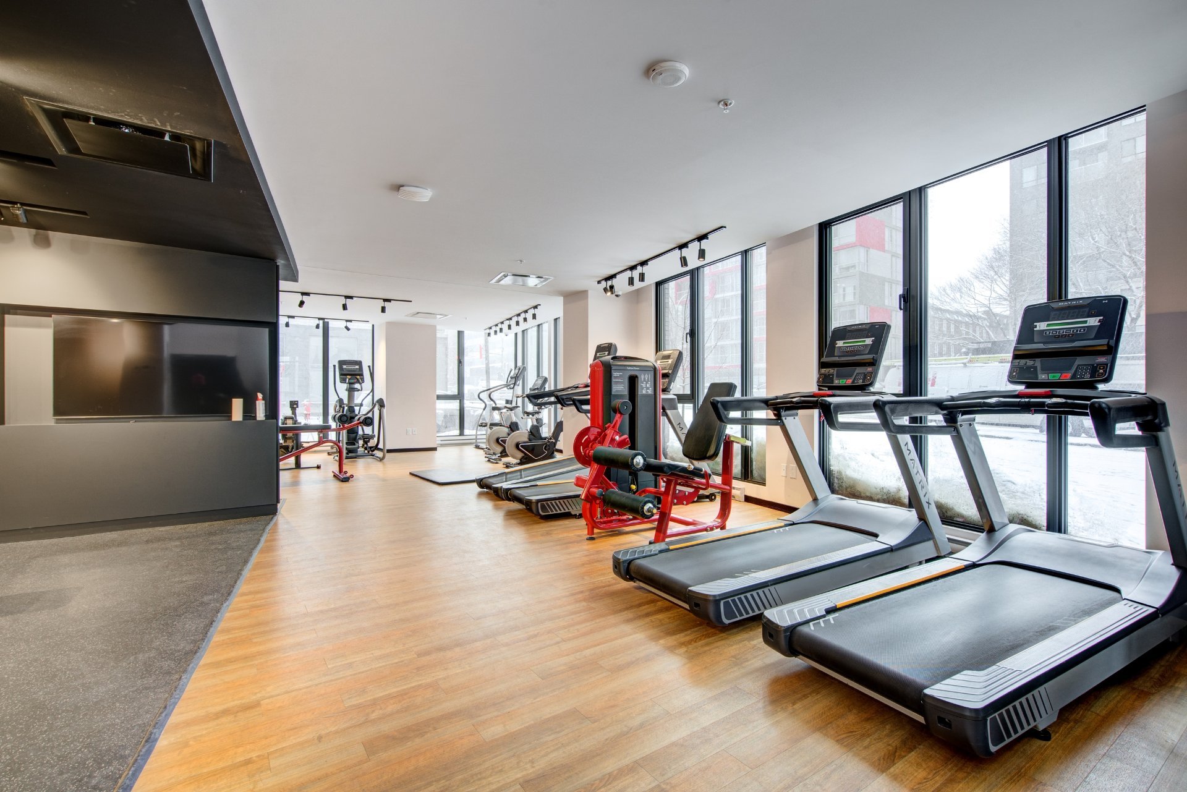
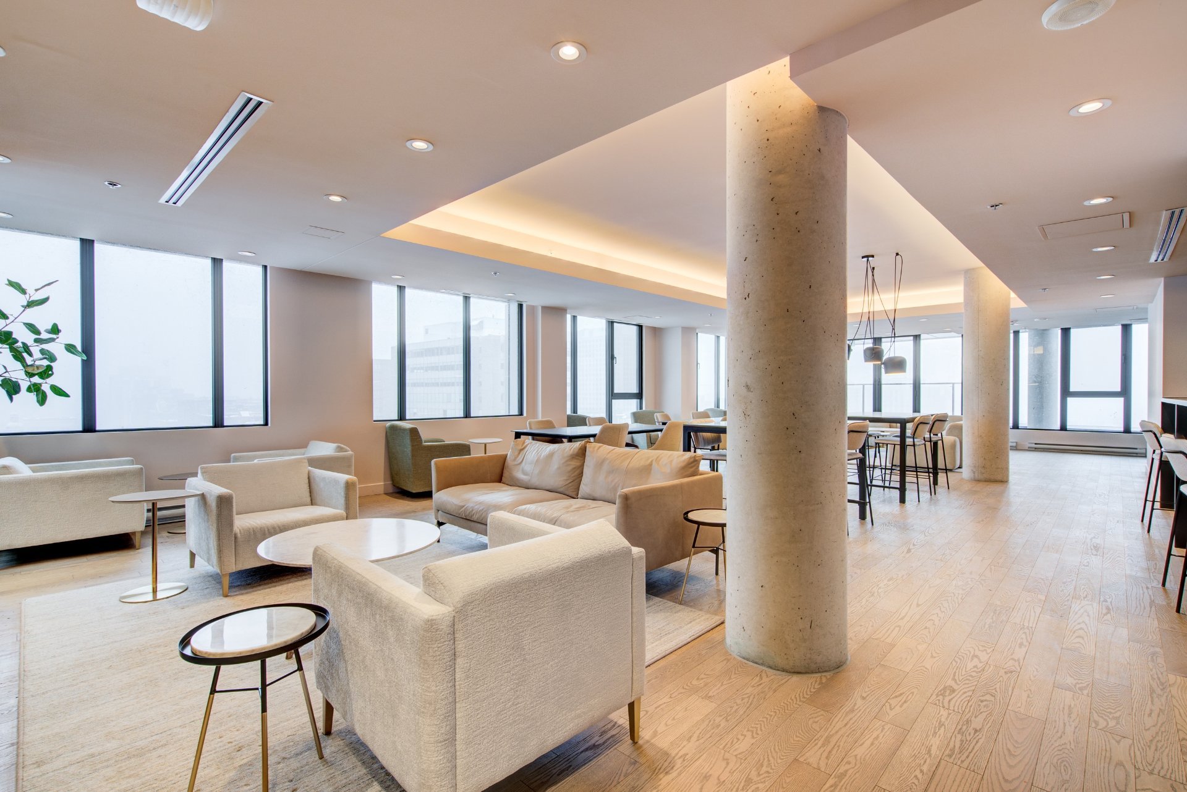
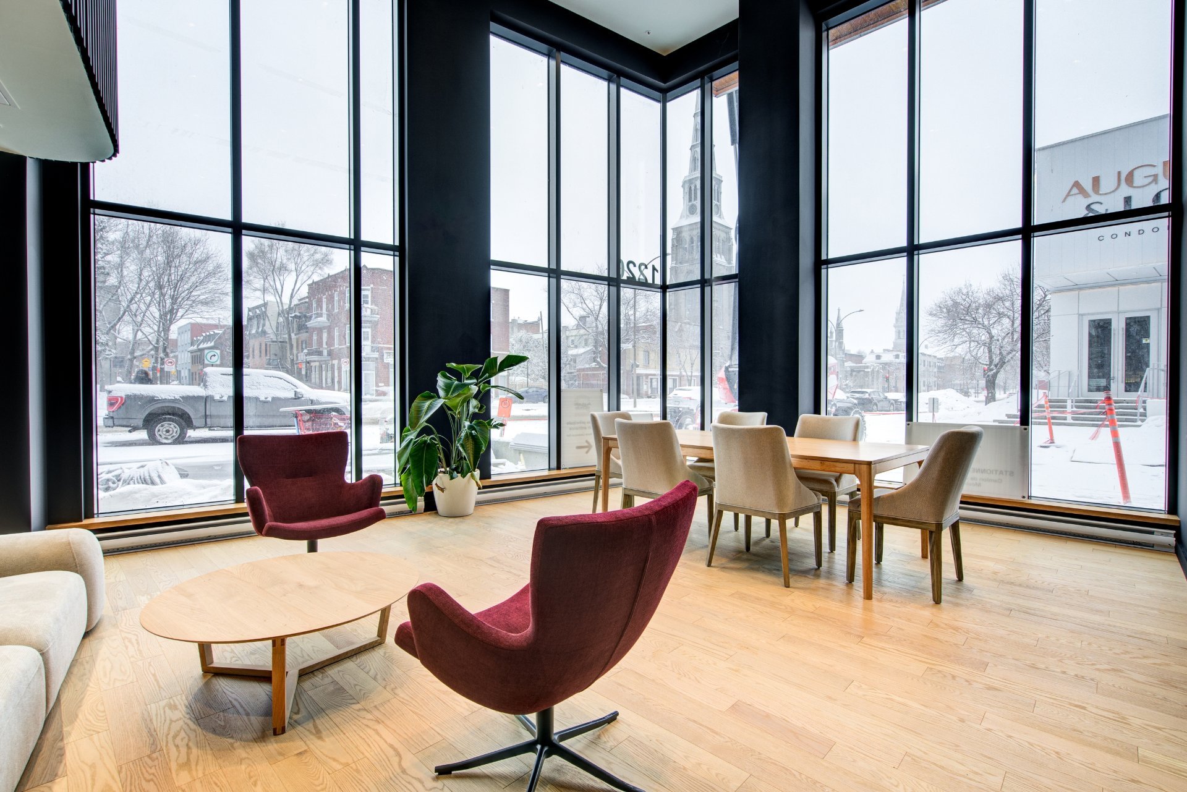
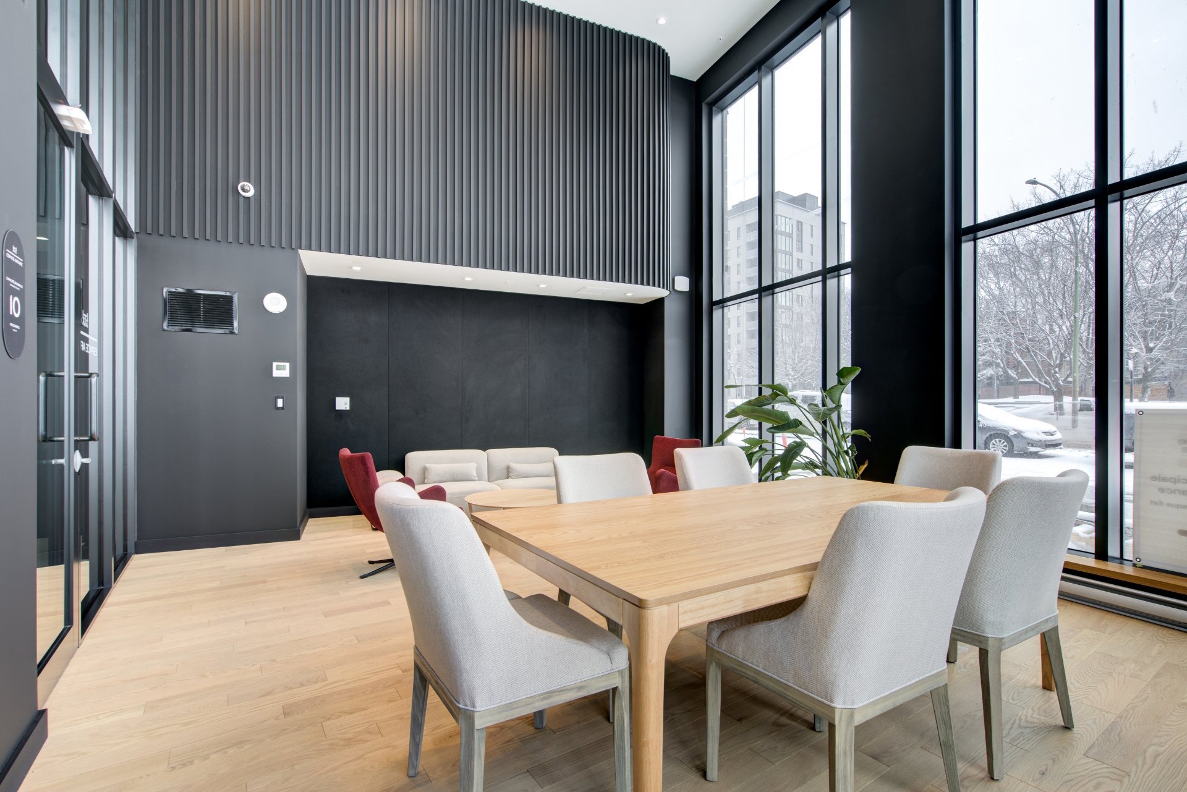
AUGUSTE & LOUIS LIFESTYLE Enjoy high-end common areas: heated rooftop pool with panoramic views, landscaped terrace with BBQs and outdoor fireplaces, elegant urban chalet with coworking space, fully equipped gym and gardens.
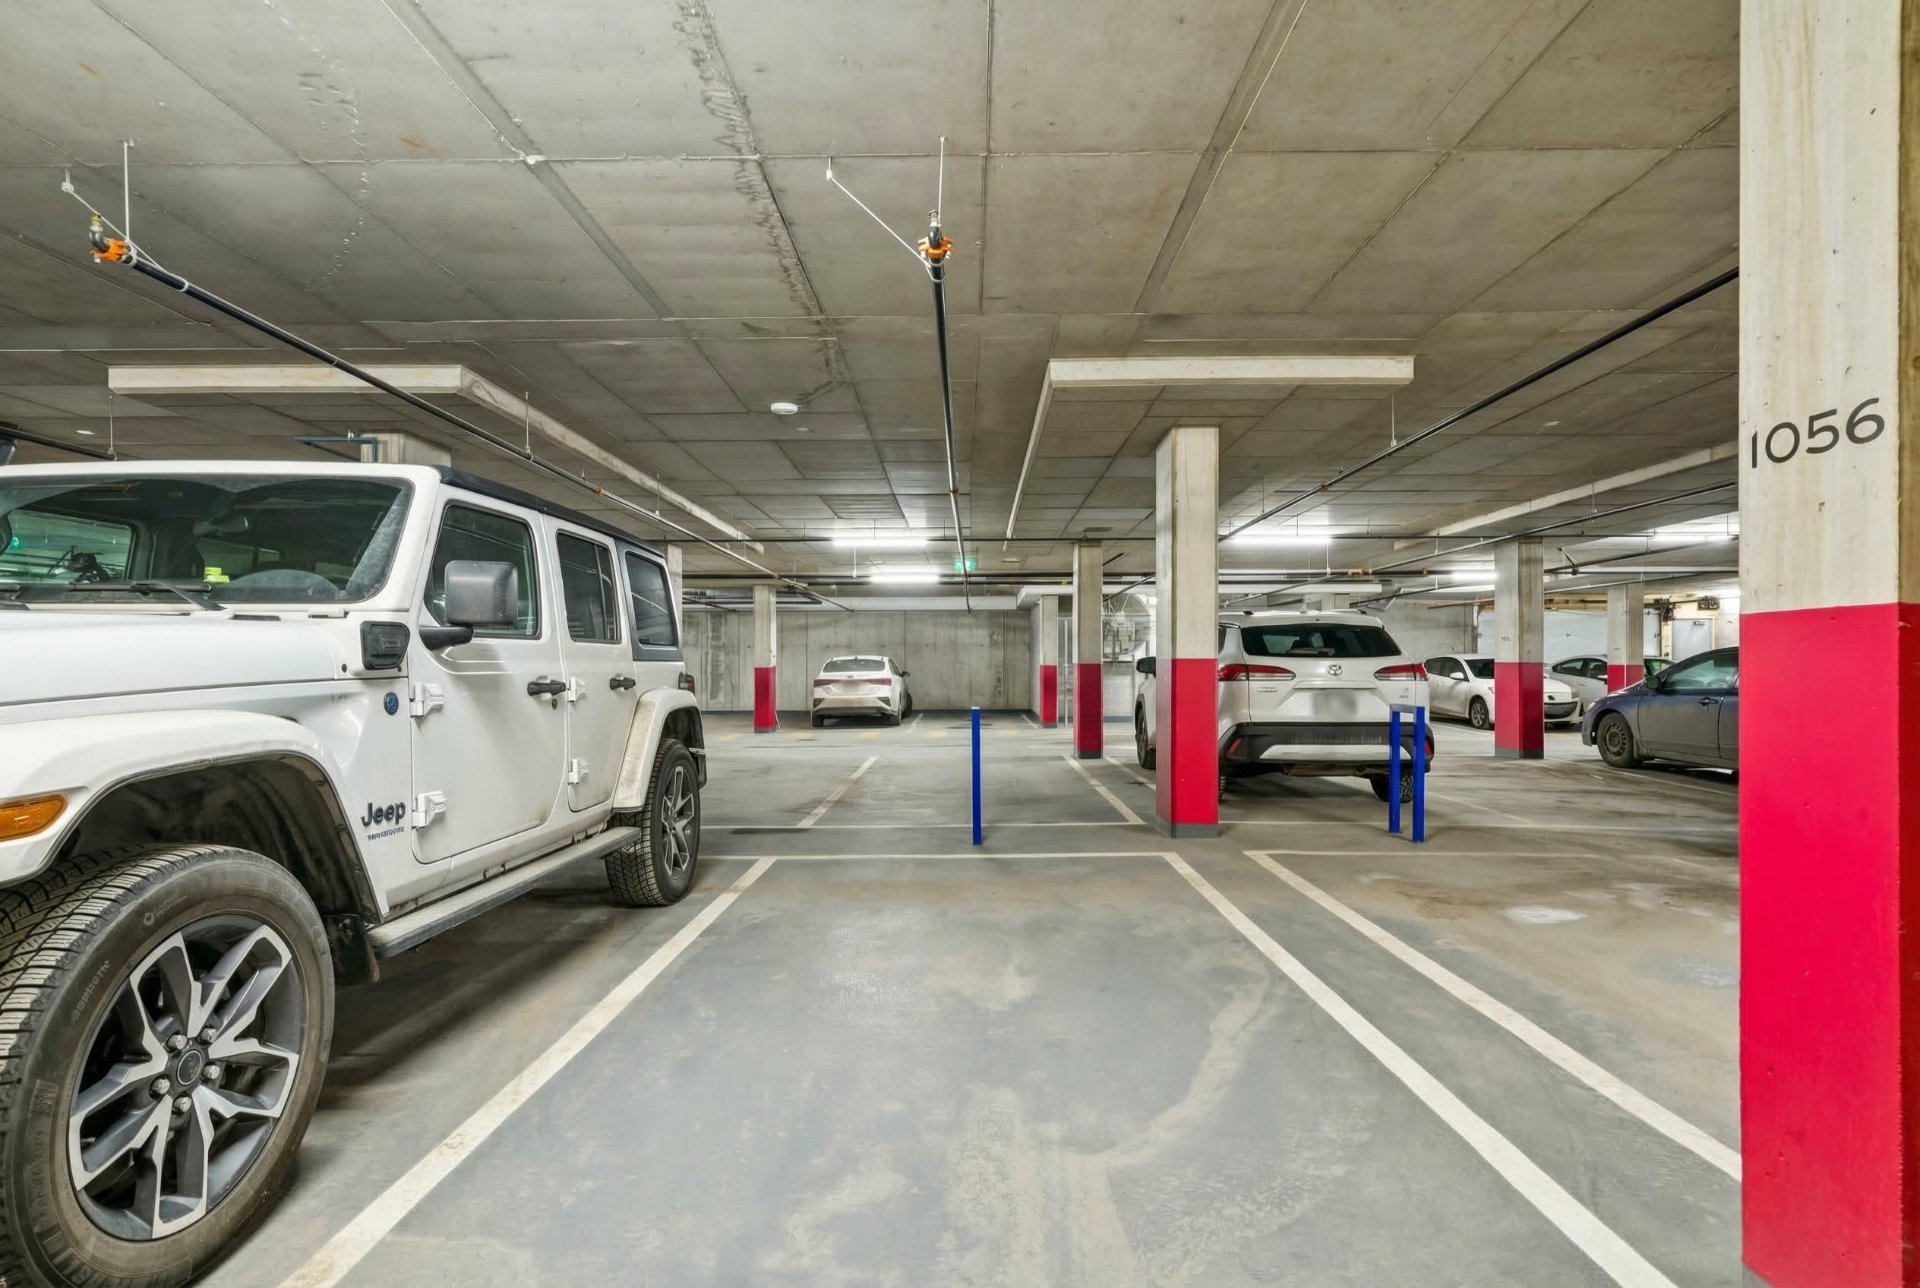
RENTAL CONDITIONS Available as of September 1, 2026. 12-month lease. Garage available as an option at $200/month. Electricity, heating, cable and internet are at the tenant's expense. Non-smoking unit. No pets allowed, unless prior written agreement with the landlord and subject to the building rules. The tenant must comply with the declaration of co-ownership, building rules and management directives.
Inclusions : Cooktop, oven, microwave, refrigerator, dishwasher.
Exclusions : Personal belongings of the tenants.
Location
Room Details
| Room | Dimensions | Level | Flooring |
|---|---|---|---|
| Hallway | 5.1 x 3.4 P | AU | Wood |
| Primary bedroom | 9.9 x 12.5 P | AU | Wood |
| Bathroom | 4.5 x 8.5 P | AU | Ceramic tiles |
| Bedroom | 10.10 x 9.11 P | AU | Wood |
| Living room | 10.10 x 9.11 P | AU | Wood |
| Kitchen | 10.10 x 12.7 P | AU | Wood |
| Dining room | 9.0 x 17.4 P | AU | Wood |
| Bathroom | 10.3 x 4.11 P | AU | Ceramic tiles |
| Walk-in closet | 4.6 x 4.6 P | AU | Wood |
| Walk-in closet | 4.10 x 3.10 P | AU | Wood |
| Laundry room | 5.1 x 3.1 P | AU | Ceramic tiles |
Characteristics
| Proximity | Bicycle path, Cegep, Daycare centre, Elementary school, High school, Highway, Hospital, Park - green area, Public transport, Réseau Express Métropolitain (REM), University |
|---|---|
| Available services | Bicycle storage area, Common areas, Exercise room, Garbage chute, Outdoor pool, Roof terrace |
| View | City, Mountain, Panoramic, Water |
| Heating system | Electric baseboard units |
| Heating energy | Electricity |
| Easy access | Elevator |
| Equipment available | Entry phone, Private balcony, Ventilation system |
| Garage | Fitted, Heated |
| Parking | Garage |
| Pool | Inground |
| Sewage system | Municipal sewer |
| Water supply | Municipality |
| Zoning | Residential |
Overview
| Liveable Area | 801.91 PC |
|---|---|
| Total Rooms | 11 |
| Bedrooms | 2 |
| Bathrooms | 2 |
| Powder Rooms | 0 |
| Year of construction | 2025 |
Building
| Type | Apartment |
|---|---|
| Style | Semi-detached |
Expenses
| Co-ownership fees | $ 5892 / year |
|---|---|
| Municipal Taxes | $ 0 / year |
| School taxes | $ 0 / year |
Share

Mazen Al-Haddad
Courtier immobilier résidentiel
(514) 771-7248mazen@mhimmobilier.ca